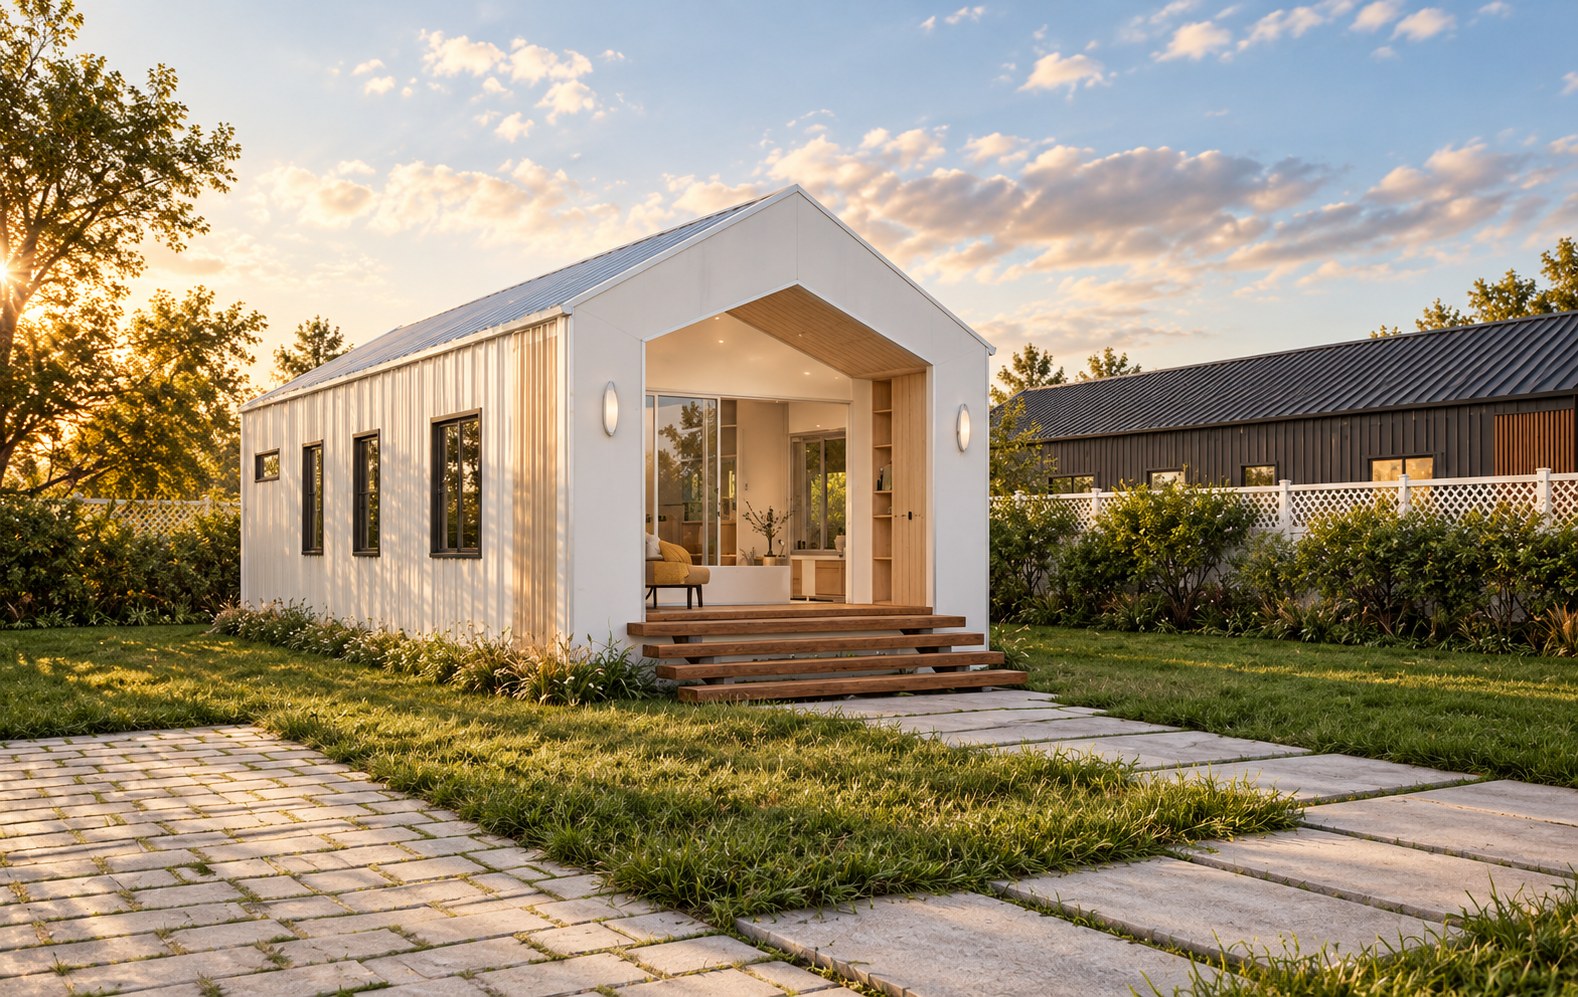
Luna I
Compact58.21 m²
floor area
- 1 bedroom
- 1 bathroom
- Open carport optional
Single-level compact home — ideal as a granny flat, studio or rental.
Take a look inside
Luna I walkthrough
Price on enquiry
Enquire
Modular & conventional homes · Australia
The need for affordable housing is now greater than ever. From the compact Luna I to full family homes — built modular or conventional to suit your block, priced to fit, and backed by a 7-year structural warranty.
Partnered with licensed builders in QLD, NSW & VIC
Designed and Built in Australia
Tiny homes
Our tiny home range is on its way — tiny homes on wheels. Because they're mobile, they generally don't need development application (DA) approval, so you can place one on your block sooner. Register your interest and be the first to know when designs, floor plans and pricing are released, with the same quality as every Lille Home.
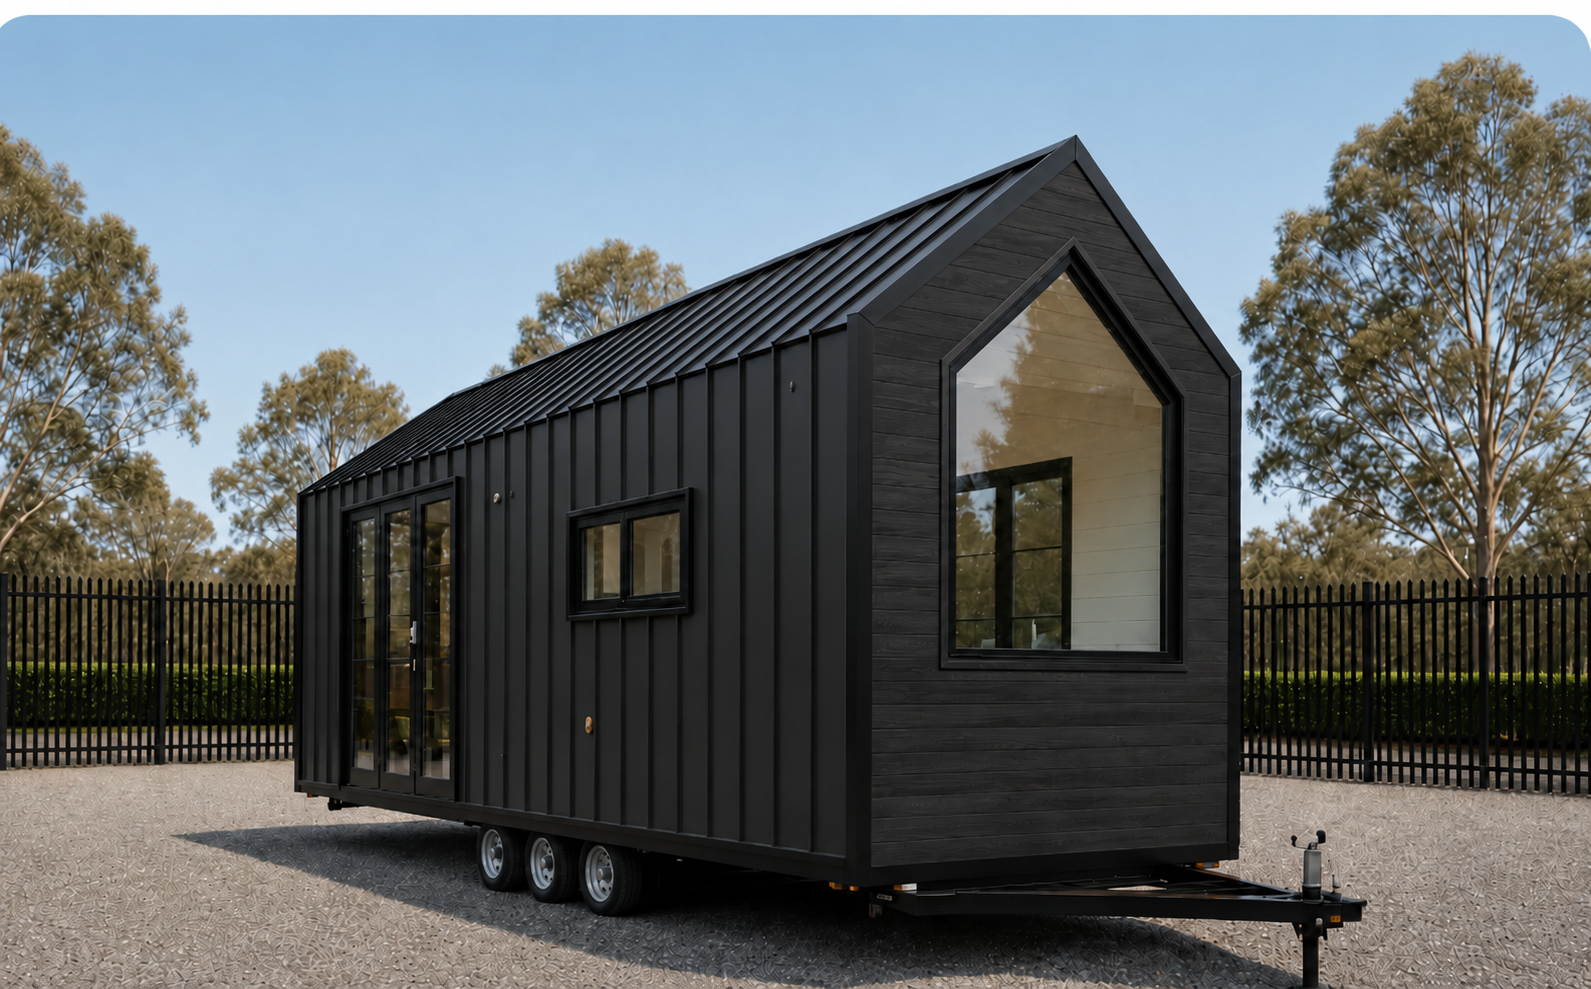
Coming soon
Our homes
From the compact Luna I to full family homes — every Lille home built modular or conventional, with the same quality and 7-year structural warranty.
58.21 m²
floor area
Single-level compact home — ideal as a granny flat, studio or rental.
Take a look inside
Luna I walkthrough
Price on enquiry
Enquire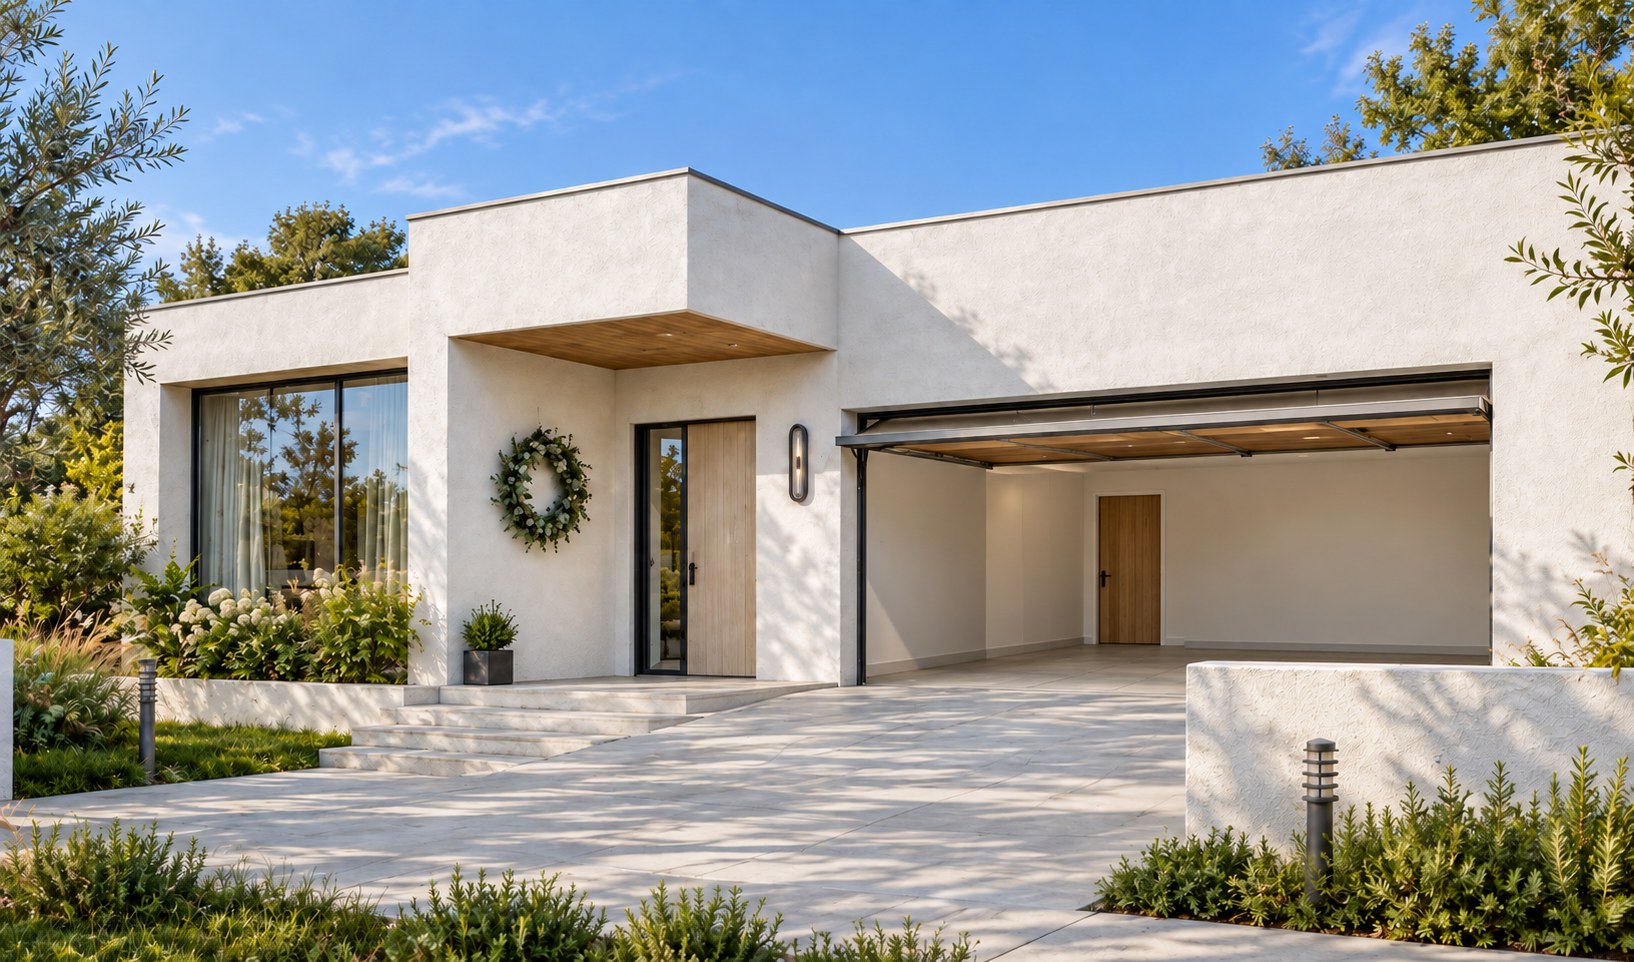
238.20 m²
floor area
Single-storey family home: 11.90m × 21.19m, with alfresco and porch.
Take a look inside
Dream I walkthrough
Price on enquiry
Enquire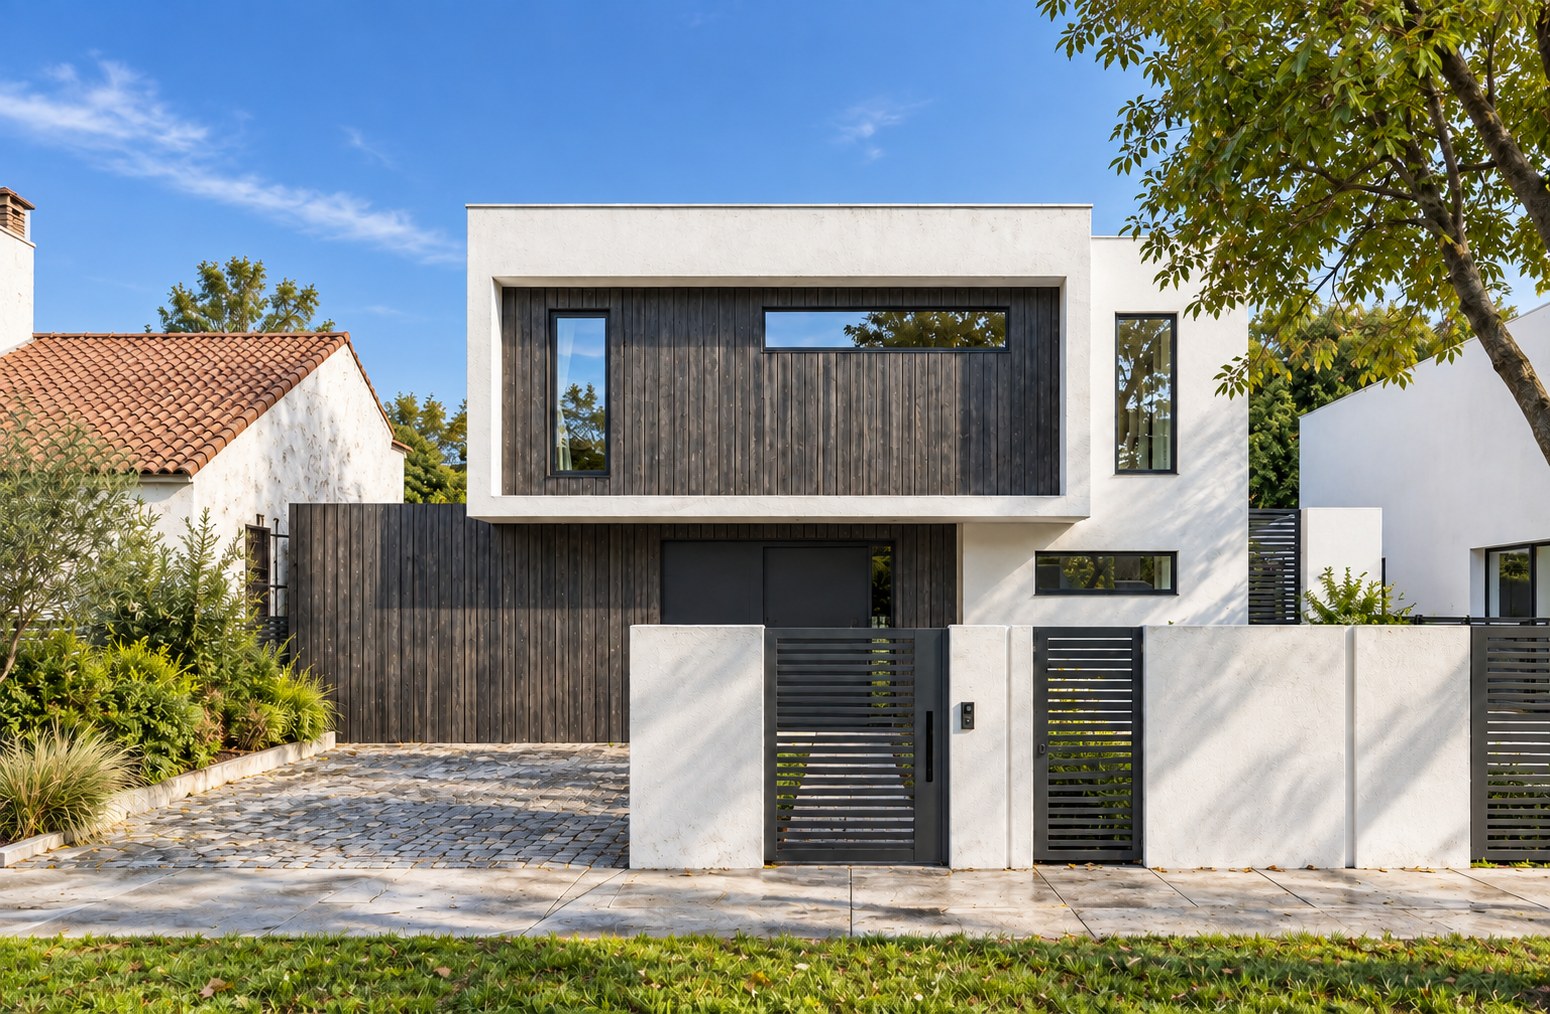
342.92 m²
floor area
Two-storey home: 12.96m × 17.28m, with study and separate living room.
Take a look inside
Nature I walkthrough
Price on enquiry
Enquire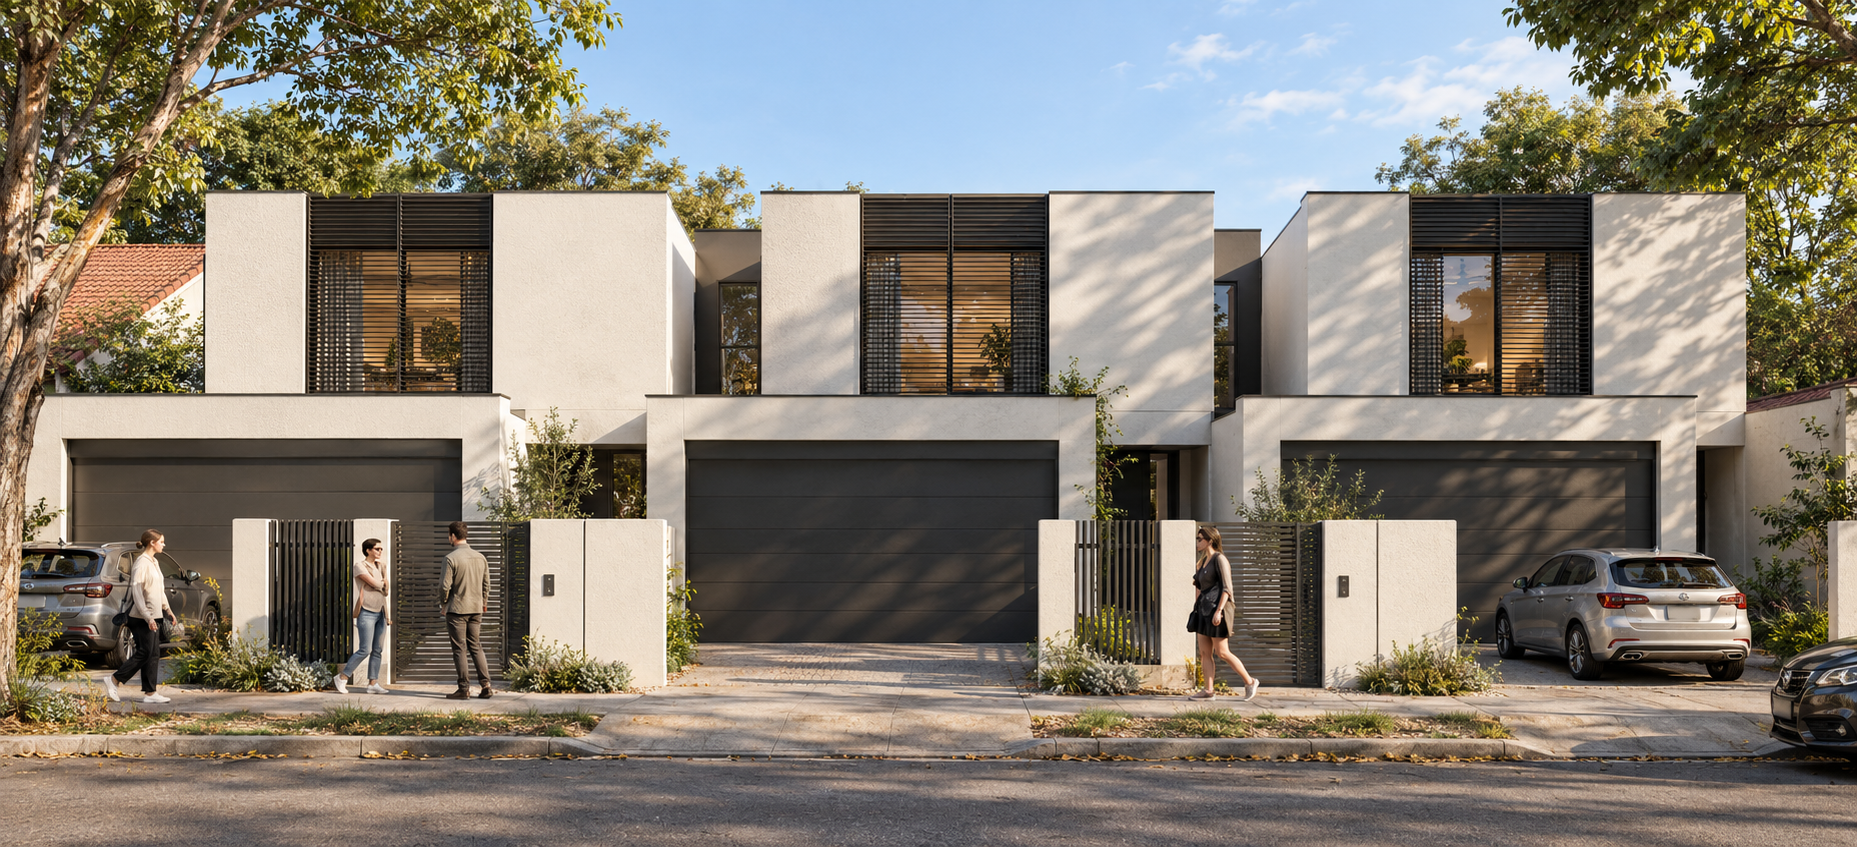
220.98 m²
floor area
Two-storey family home: 8.64m × 16.74m, with open-plan living, a ground-floor suite and decking.
Take a look inside
Harmony II walkthrough
Price on enquiry
Enquire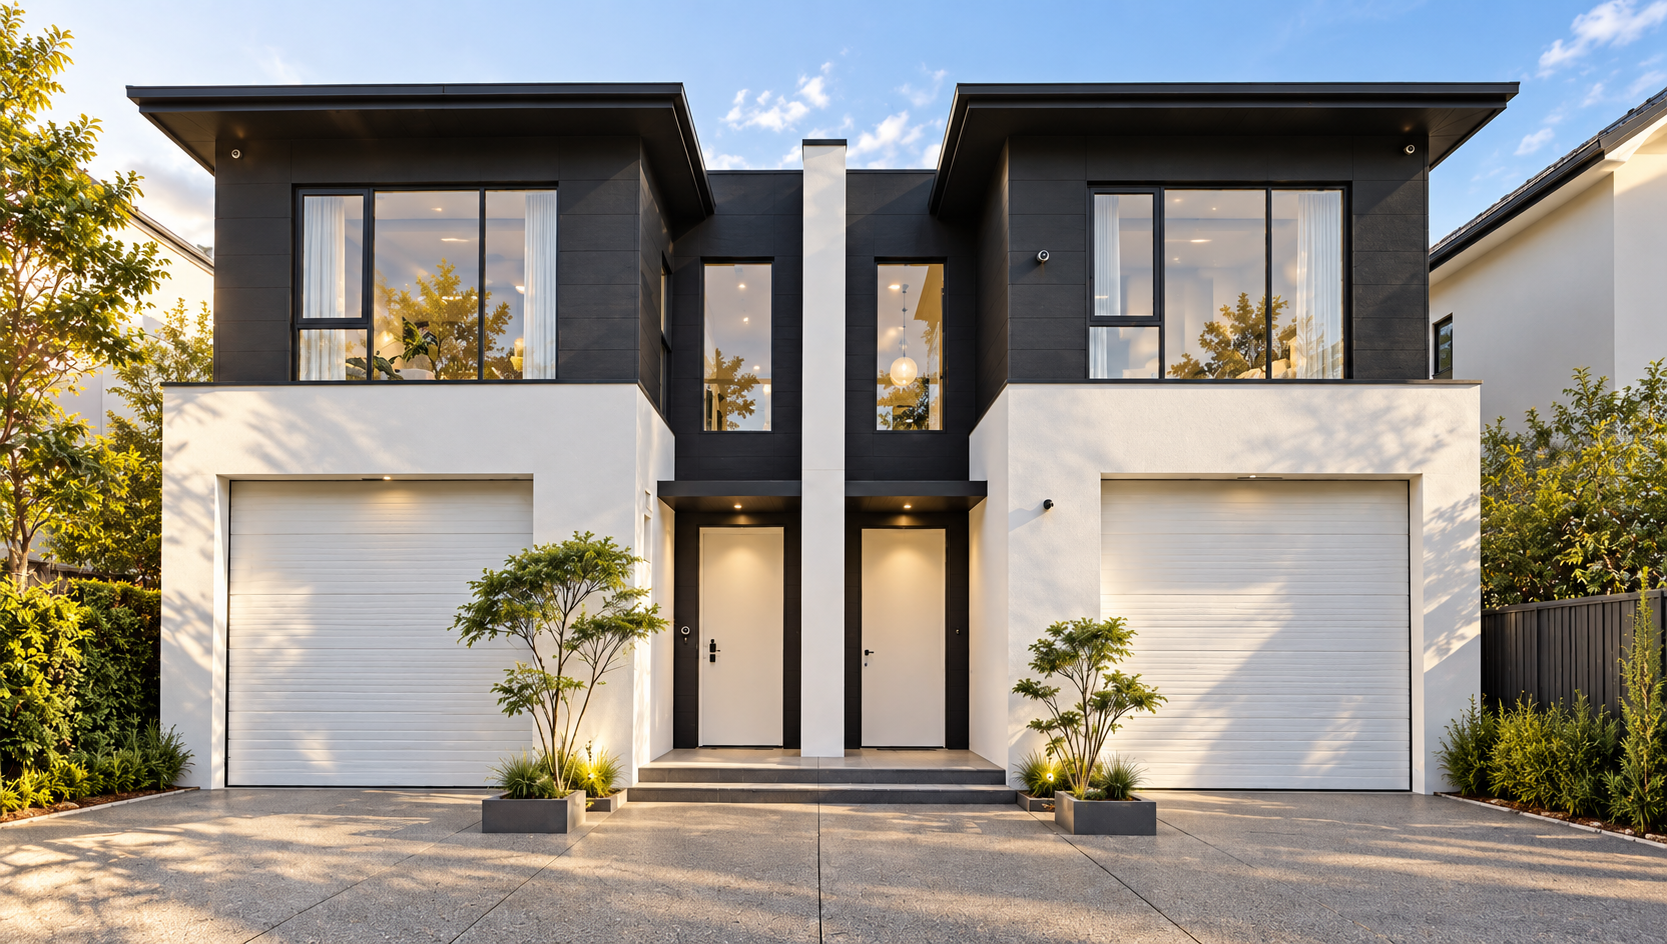
338 m²
floor area
Two-storey home with open-plan living, a study and an internal garage.
Price on enquiry
EnquireDownloads
Full dimensioned plans straight from the brochure. Share a few details and we'll unlock the download instantly.
1 bed · 1 bath
Luna I floor plan showing bedroom, living, kitchen and WC dimensions
4 bed · 3 bath
Dream I floor plan showing living, garage, alfresco and porch dimensions
4 bed · 2 bath
Nature I floor plan showing both levels with bedrooms, study and living areas
4 bed · 2 bath
Harmony II floor plan showing both levels, the double garage, four bedrooms and open-plan living
4 bed · 3 bath
Aura I floor plan showing the paired two-storey layouts with bedrooms, studies, living areas and garages
Want all five in one file? Unlock the complete floor plan set.
Two ways to build
Both build you a quality Lille home. The right choice comes down to your block, your budget and your timeline — here's how a Lille modular home compares with a conventional site build.
Build time
Lille modular home
Built in the factory in around 8 weeks, then installed on your piers in days.
Conventional site build
Built on your site — a proven path that typically runs 9–12 months from slab to handover.
Price certainty
Lille modular home
One firm, itemised quote upfront — no surprise variations.
Conventional site build
Fixed-price options available; site discoveries during the build can add variations.
Quality control
Lille modular home
Every module assembled to strict tolerances in a climate-controlled factory.
Conventional site build
Built on your block by our licensed builder partners, to the same NCC standard.
Warranty
Lille modular home
7-year structural warranty backed by Highpoint Constructions.
Conventional site build
The same 7-year structural warranty backed by Highpoint Constructions.
Site disruption
Lille modular home
Minimal — your block stays quiet until the modules arrive built.
Conventional site build
A longer on-site build means more trades, noise and activity in your street.
Council approval
Lille modular home
Engineered to the NCC and prepared for your local council.
Conventional site build
Standard approvals process — our team prepares and lodges everything for you.
Not sure which suits your block? A consultant will talk it through — no obligation.
Book a callStart here
Buying a block — or already own one? A certified town planner and your Lille Homes consultant oversee your block online, then sit down with you to discuss every option for proceeding forward.
$850
one-off fee
Certified town planner
A qualified town planner reviews your block — zoning, overlays, setbacks and any council constraints.
Your Lille Homes consultant
A dedicated Lille Homes consultant oversees the whole assessment and stays your single point of contact.
Fully online
No site visit needed. We review your block online, wherever in Australia you're buying or building.
Your options, mapped out
A one-on-one discussion of every way forward — modular, conventional, or the best path for your specific block.
Built to last
We keep costs down with smart design, precision manufacturing and trusted licensed builders — modular or conventional — not by skimping on the frame, glazing or insulation you'll live with for decades. By working with trade suppliers around the world, we have created an affordable house solution without compromising quality.
R2.5
Wall insulation
Pre-wired, pre-glazed and sealed in a climate-controlled factory.
NCC
Compliant & certified
Engineered to the Building Code of Australia, ready for local council.
30%
Faster on site
Modules arrive built, so your site work is a fraction of a site build.
7 yr
Structural warranty
Backed by Highpoint Constructions, partnered with licensed builders in QLD, NSW & VIC.
Enquire
A Highpoint consultant will call within one business day with a firm, itemised quote for your chosen design.
Prefer email? hello@lillehomes.com.au